DUBAI / ARJAN / A CONSIDERED COLLECTION

Life has
room to grow.

A home starts with how you want to live. Explore Arjan, look closer at the buildings, and make the numbers your own.

Meet the
collection
A study in shade, space and everyday lifeOriginal architectural courtyard illustration for IVO. A conceptual composition, not a rendering of a particular development.
01 / A STUDY IN EVERYDAY SPACEOriginal illustration · not a project rendering
WHAT IF THE PRICE STOOD STILL?There is more than one way to read an investment. ↗

01 / THE NEIGHBOURHOOD

City energy.
A softer landing.

Arjan offers an apartment-led way into Dubai: neighbourhood routines, different building scales, and the colour of Miracle Garden close by.

Start with the daily details. Check your journey, the surrounding construction, the cooling arrangement and the building’s recurring costs. Two homes in the same district can feel very different.

14developer references03places in your shortlist01contact to begin

02 / THE COLLECTION

Find your
kind of place.

Real developments. Useful questions. Room concepts that help you think, without pretending to be official plans.

Research checked 10 November 2026. A reference catalogue, not live inventory.

14 references to explore

01

Ellington Properties / Arjan

Arbor View

Studio · 1 bedroom · 2 bedrooms · 3 bedrooms

A low-rise approach to the neighbourhood: Ellington describes studios through three-bedroom apartments around a leisure-led residential setting.

  • Leisure and lounge pools
  • Fitness studio and yoga pods
  • Outdoor silent cinema
  • Picnic and glamping areas
Developer source ↗
THREE WAYS TO READ THE YEARS10 years
Shared illustrative ownership scenariosSame editable assumptions as the main calculator. Three net exit wealth paths and an initial-capital reference, not a project-specific price or return forecast. Losses are possible.

Same shared rental-ready model; rent starts in year 1. Not project pricing or a forecast; off-plan homes may have a period without rental income.

Model this project ↗
Look closer

A few things to ask.

  • Confirm the exact balcony orientation and neighbouring plots.
  • Request the current service-charge budget and cooling arrangements.

The page's unrelated previous/next-property widgets are not Arbor View specifications. No current availability is asserted.

Developer sources checked 10 November 2026.

A room for your routine.

Independent concept study

Illustrative room adjacencies only. Not developer floor plans, not to scale, and not evidence of current availability or actual unit specifications.

Studio room conceptIndependent room-adjacency sketch, not a developer floor plan, not to scale and not a particular available apartment.1234
Studio / concept
  1. Living / sleeping
  2. Kitchen
  3. Bathroom
  4. Outdoor edge
1 bedroom room conceptIndependent room-adjacency sketch, not a developer floor plan, not to scale and not a particular available apartment.12345
1 bedroom / concept
  1. Living / dining
  2. Kitchen
  3. Bathroom
  4. Bedroom 1
  5. Outdoor edge
2 bedrooms room conceptIndependent room-adjacency sketch, not a developer floor plan, not to scale and not a particular available apartment.123456
2 bedrooms / concept
  1. Living / dining
  2. Kitchen
  3. Bathroom
  4. Bedroom 1
  5. Bedroom 2
  6. Outdoor edge
3 bedrooms room conceptIndependent room-adjacency sketch, not a developer floor plan, not to scale and not a particular available apartment.1234567
3 bedrooms / concept
  1. Living / dining
  2. Kitchen
  3. Bathroom
  4. Bedroom 1
  5. Bedroom 2
  6. Bedroom 3
  7. Outdoor edge
02

AQUA Developments / Arjan, Dubailand

The Central Downtown

Studio · 1 bedroom · 2 bedrooms · 3 bedrooms

Four residential towers over an integrated retail setting, with studios and one-, two- and three-bedroom apartments in the developer's catalogue.

  • Swimming pool and fitness centre
  • Padel and basketball courts
  • Rooftop gardens
  • Outdoor cinema and play areas
Developer source ↗
THREE WAYS TO READ THE YEARS10 years
Shared illustrative ownership scenariosSame editable assumptions as the main calculator. Three net exit wealth paths and an initial-capital reference, not a project-specific price or return forecast. Losses are possible.

Same shared rental-ready model; rent starts in year 1. Not project pricing or a forecast; off-plan homes may have a period without rental income.

Model this project ↗
Look closer

A few things to ask.

  • Identify the tower, phase and contractual handover date.
  • Check retail access, delivery routes and the service-charge allocation.

Developer page labels the project under construction. Proposed amenities and completion timing require contract-level confirmation.

Developer sources checked 10 November 2026.

A room for your routine.

Independent concept study

Illustrative room adjacencies only. Not developer floor plans, not to scale, and not evidence of current availability or actual unit specifications.

Studio room conceptIndependent room-adjacency sketch, not a developer floor plan, not to scale and not a particular available apartment.1234
Studio / concept
  1. Living / sleeping
  2. Kitchen
  3. Bathroom
  4. Outdoor edge
1 bedroom room conceptIndependent room-adjacency sketch, not a developer floor plan, not to scale and not a particular available apartment.12345
1 bedroom / concept
  1. Living / dining
  2. Kitchen
  3. Bathroom
  4. Bedroom 1
  5. Outdoor edge
2 bedrooms room conceptIndependent room-adjacency sketch, not a developer floor plan, not to scale and not a particular available apartment.123456
2 bedrooms / concept
  1. Living / dining
  2. Kitchen
  3. Bathroom
  4. Bedroom 1
  5. Bedroom 2
  6. Outdoor edge
3 bedrooms room conceptIndependent room-adjacency sketch, not a developer floor plan, not to scale and not a particular available apartment.1234567
3 bedrooms / concept
  1. Living / dining
  2. Kitchen
  3. Bathroom
  4. Bedroom 1
  5. Bedroom 2
  6. Bedroom 3
  7. Outdoor edge
03

IMAN Developers / Arjan

Gardens 2

Studio · 1 bedroom · 2 bedrooms

Nature-inspired apartments with smart-home features. The developer factsheet lists studios and one- and two-bedroom homes.

  • First-floor and rooftop infinity pools
  • Meditation area and splash pad
  • Gym, sauna and steam room
  • Clubhouse and library wall
Developer source ↗
THREE WAYS TO READ THE YEARS10 years
Shared illustrative ownership scenariosSame editable assumptions as the main calculator. Three net exit wealth paths and an initial-capital reference, not a project-specific price or return forecast. Losses are possible.

Same shared rental-ready model; rent starts in year 1. Not project pricing or a forecast; off-plan homes may have a period without rental income.

Model this project ↗
Look closer

A few things to ask.

  • Verify the current construction and handover record.
  • Confirm smart-home inclusions and which pool facilities serve the chosen unit.

Types are taken from the developer factsheet. No completion percentage or available unit count is inferred from the website.

Developer sources checked 10 November 2026. Official document ↗

A room for your routine.

Independent concept study

Illustrative room adjacencies only. Not developer floor plans, not to scale, and not evidence of current availability or actual unit specifications.

Studio room conceptIndependent room-adjacency sketch, not a developer floor plan, not to scale and not a particular available apartment.1234
Studio / concept
  1. Living / sleeping
  2. Kitchen
  3. Bathroom
  4. Outdoor edge
1 bedroom room conceptIndependent room-adjacency sketch, not a developer floor plan, not to scale and not a particular available apartment.12345
1 bedroom / concept
  1. Living / dining
  2. Kitchen
  3. Bathroom
  4. Bedroom 1
  5. Outdoor edge
2 bedrooms room conceptIndependent room-adjacency sketch, not a developer floor plan, not to scale and not a particular available apartment.123456
2 bedrooms / concept
  1. Living / dining
  2. Kitchen
  3. Bathroom
  4. Bedroom 1
  5. Bedroom 2
  6. Outdoor edge
04

IMAN Developers / Arjan

Oxford Gardens

Studio · 1 bedroom · 2 bedrooms · 4 bedrooms

A courtyard-oriented collection with studios, one-, two- and four-bedroom apartments in the developer's factsheet.

  • Rooftop infinity pool
  • Padel court and jogging track
  • Gym and communal workspaces
  • Outdoor cinema and kids' areas
Developer source ↗
THREE WAYS TO READ THE YEARS10 years
Shared illustrative ownership scenariosSame editable assumptions as the main calculator. Three net exit wealth paths and an initial-capital reference, not a project-specific price or return forecast. Losses are possible.

Same shared rental-ready model; rent starts in year 1. Not project pricing or a forecast; off-plan homes may have a period without rental income.

Model this project ↗
Look closer

A few things to ask.

  • Verify the title and exact layout for a resale enquiry.
  • Compare the chosen unit's position with pool, rooftop and podium activity.

The site says completed 2025 while automated progress counters show zero. Completion counters are not reproduced; verify status directly.

Developer sources checked 10 November 2026. Official document ↗

A room for your routine.

Independent concept study

Illustrative room adjacencies only. Not developer floor plans, not to scale, and not evidence of current availability or actual unit specifications.

Studio room conceptIndependent room-adjacency sketch, not a developer floor plan, not to scale and not a particular available apartment.1234
Studio / concept
  1. Living / sleeping
  2. Kitchen
  3. Bathroom
  4. Outdoor edge
1 bedroom room conceptIndependent room-adjacency sketch, not a developer floor plan, not to scale and not a particular available apartment.12345
1 bedroom / concept
  1. Living / dining
  2. Kitchen
  3. Bathroom
  4. Bedroom 1
  5. Outdoor edge
2 bedrooms room conceptIndependent room-adjacency sketch, not a developer floor plan, not to scale and not a particular available apartment.123456
2 bedrooms / concept
  1. Living / dining
  2. Kitchen
  3. Bathroom
  4. Bedroom 1
  5. Bedroom 2
  6. Outdoor edge
4 bedrooms room conceptIndependent room-adjacency sketch, not a developer floor plan, not to scale and not a particular available apartment.12345678
4 bedrooms / concept
  1. Living / dining
  2. Kitchen
  3. Bathroom
  4. Bedroom 1
  5. Bedroom 2
  6. Bedroom 3
  7. Bedroom 4
  8. Outdoor edge
05

Danube Properties / Arjan

SKYZ

Studio · 1 bedroom · 2 bedrooms

A vertical take on outdoor living, with studios and one- and two-bedroom apartments and a developer-described elevated skybridge.

  • Skybridge and sky garden
  • Swimming pools and health club
  • Kids' play area
  • Gym and jogging track
Developer source ↗
THREE WAYS TO READ THE YEARS10 years
Shared illustrative ownership scenariosSame editable assumptions as the main calculator. Three net exit wealth paths and an initial-capital reference, not a project-specific price or return forecast. Losses are possible.

Same shared rental-ready model; rent starts in year 1. Not project pricing or a forecast; off-plan homes may have a period without rental income.

Model this project ↗
Look closer

A few things to ask.

  • Confirm title, occupancy and any tenancy before a resale.
  • Review service charges and the practical use of elevated communal areas.

The developer page marks its offer sold out. This is a building reference, not a claim of available developer stock.

Developer sources checked 10 November 2026.

A room for your routine.

Independent concept study

Illustrative room adjacencies only. Not developer floor plans, not to scale, and not evidence of current availability or actual unit specifications.

Studio room conceptIndependent room-adjacency sketch, not a developer floor plan, not to scale and not a particular available apartment.1234
Studio / concept
  1. Living / sleeping
  2. Kitchen
  3. Bathroom
  4. Outdoor edge
1 bedroom room conceptIndependent room-adjacency sketch, not a developer floor plan, not to scale and not a particular available apartment.12345
1 bedroom / concept
  1. Living / dining
  2. Kitchen
  3. Bathroom
  4. Bedroom 1
  5. Outdoor edge
2 bedrooms room conceptIndependent room-adjacency sketch, not a developer floor plan, not to scale and not a particular available apartment.123456
2 bedrooms / concept
  1. Living / dining
  2. Kitchen
  3. Bathroom
  4. Bedroom 1
  5. Bedroom 2
  6. Outdoor edge
06

Danube Properties / Arjan

Jewelz

Studio · 1 bedroom · 2 bedrooms

Studios and one- and two-bedroom apartments in a project the developer identifies as completed.

  • Swimming pool and gym
  • Landscaped gardens and BBQ area
  • Multipurpose hall
  • Padel court and kids' play area
Developer source ↗
THREE WAYS TO READ THE YEARS10 years
Shared illustrative ownership scenariosSame editable assumptions as the main calculator. Three net exit wealth paths and an initial-capital reference, not a project-specific price or return forecast. Losses are possible.

Same shared rental-ready model; rent starts in year 1. Not project pricing or a forecast; off-plan homes may have a period without rental income.

Model this project ↗
Look closer

A few things to ask.

  • Request actual maintenance records and service charges.
  • Check the unit's furnishing, tenancy and handover condition.

Developer page is marked sold out. Its marketing travel-time claims are excluded; available resale stock must be checked.

Developer sources checked 10 November 2026.

A room for your routine.

Independent concept study

Illustrative room adjacencies only. Not developer floor plans, not to scale, and not evidence of current availability or actual unit specifications.

Studio room conceptIndependent room-adjacency sketch, not a developer floor plan, not to scale and not a particular available apartment.1234
Studio / concept
  1. Living / sleeping
  2. Kitchen
  3. Bathroom
  4. Outdoor edge
1 bedroom room conceptIndependent room-adjacency sketch, not a developer floor plan, not to scale and not a particular available apartment.12345
1 bedroom / concept
  1. Living / dining
  2. Kitchen
  3. Bathroom
  4. Bedroom 1
  5. Outdoor edge
2 bedrooms room conceptIndependent room-adjacency sketch, not a developer floor plan, not to scale and not a particular available apartment.123456
2 bedrooms / concept
  1. Living / dining
  2. Kitchen
  3. Bathroom
  4. Bedroom 1
  5. Bedroom 2
  6. Outdoor edge
07

Vincitore Realty / Arjan

Vincitore Volare

Studio · 1 bedroom · 2 bedrooms

A European-inspired architectural character. Official plan legends identify studios and one- and two-bedroom homes.

  • Business lounge
  • Jogging track
  • Meditation and yoga deck
  • Garden retreat and family seating
Developer source ↗
THREE WAYS TO READ THE YEARS10 years
Shared illustrative ownership scenariosSame editable assumptions as the main calculator. Three net exit wealth paths and an initial-capital reference, not a project-specific price or return forecast. Losses are possible.

Same shared rental-ready model; rent starts in year 1. Not project pricing or a forecast; off-plan homes may have a period without rental income.

Model this project ↗
Look closer

A few things to ask.

  • Verify the current completion record and contractual dates.
  • Ask which advertised facilities and finishes are part of the signed specification.

The linked official document verifies advertised formats; IVO's diagrams remain independent concepts, not reproductions of those plans.

Developer sources checked 10 November 2026. Official document ↗

A room for your routine.

Independent concept study

Illustrative room adjacencies only. Not developer floor plans, not to scale, and not evidence of current availability or actual unit specifications.

Studio room conceptIndependent room-adjacency sketch, not a developer floor plan, not to scale and not a particular available apartment.1234
Studio / concept
  1. Living / sleeping
  2. Kitchen
  3. Bathroom
  4. Outdoor edge
1 bedroom room conceptIndependent room-adjacency sketch, not a developer floor plan, not to scale and not a particular available apartment.12345
1 bedroom / concept
  1. Living / dining
  2. Kitchen
  3. Bathroom
  4. Bedroom 1
  5. Outdoor edge
2 bedrooms room conceptIndependent room-adjacency sketch, not a developer floor plan, not to scale and not a particular available apartment.123456
2 bedrooms / concept
  1. Living / dining
  2. Kitchen
  3. Bathroom
  4. Bedroom 1
  5. Bedroom 2
  6. Outdoor edge
08

SAMANA Developers / Arjan

SAMANA Skyros

Studio · 1 bedroom · 2 bedrooms

A resort-inspired apartment reference, with studio, one- and two-bedroom formats; the developer also lists a one-bedroom option without a pool.

  • Leisure pool deck
  • Selected private-pool layouts
  • Fitness centre and jogging park
  • Outdoor cinema and kids' area
Developer source ↗
THREE WAYS TO READ THE YEARS10 years
Shared illustrative ownership scenariosSame editable assumptions as the main calculator. Three net exit wealth paths and an initial-capital reference, not a project-specific price or return forecast. Losses are possible.

Same shared rental-ready model; rent starts in year 1. Not project pricing or a forecast; off-plan homes may have a period without rental income.

Model this project ↗
Look closer

A few things to ask.

  • Check whether the exact unit includes a private pool.
  • Request pool maintenance obligations, utility costs and current delivery timing.

Private pools are layout-specific. Developer timing is indicative, and no immediate rental income or current stock is implied.

Developer sources checked 10 November 2026.

A room for your routine.

Independent concept study

Illustrative room adjacencies only. Not developer floor plans, not to scale, and not evidence of current availability or actual unit specifications.

Studio room conceptIndependent room-adjacency sketch, not a developer floor plan, not to scale and not a particular available apartment.1234
Studio / concept
  1. Living / sleeping
  2. Kitchen
  3. Bathroom
  4. Outdoor edge
1 bedroom room conceptIndependent room-adjacency sketch, not a developer floor plan, not to scale and not a particular available apartment.12345
1 bedroom / concept
  1. Living / dining
  2. Kitchen
  3. Bathroom
  4. Bedroom 1
  5. Outdoor edge
2 bedrooms room conceptIndependent room-adjacency sketch, not a developer floor plan, not to scale and not a particular available apartment.123456
2 bedrooms / concept
  1. Living / dining
  2. Kitchen
  3. Bathroom
  4. Bedroom 1
  5. Bedroom 2
  6. Outdoor edge
09

SAMANA Developers / Arjan

SAMANA Park Views

Studio · 1 bedroom · 2 bedrooms

A nature-led apartment reference with studio, one- and two-bedroom formats in the developer's published catalogue.

  • Leisure pool deck
  • Fitness centre
  • Kids' area
  • Sauna and steam room
Developer source ↗
THREE WAYS TO READ THE YEARS10 years
Shared illustrative ownership scenariosSame editable assumptions as the main calculator. Three net exit wealth paths and an initial-capital reference, not a project-specific price or return forecast. Losses are possible.

Same shared rental-ready model; rent starts in year 1. Not project pricing or a forecast; off-plan homes may have a period without rental income.

Model this project ↗
Look closer

A few things to ask.

  • For a resale, confirm title, tenancy and actual condition.
  • Review pool responsibilities, maintenance history and recurring charges.

Developer states handover in April 2024 and sold-out developer stock. Publication here does not imply a resale listing is available.

Developer sources checked 10 November 2026.

A room for your routine.

Independent concept study

Illustrative room adjacencies only. Not developer floor plans, not to scale, and not evidence of current availability or actual unit specifications.

Studio room conceptIndependent room-adjacency sketch, not a developer floor plan, not to scale and not a particular available apartment.1234
Studio / concept
  1. Living / sleeping
  2. Kitchen
  3. Bathroom
  4. Outdoor edge
1 bedroom room conceptIndependent room-adjacency sketch, not a developer floor plan, not to scale and not a particular available apartment.12345
1 bedroom / concept
  1. Living / dining
  2. Kitchen
  3. Bathroom
  4. Bedroom 1
  5. Outdoor edge
2 bedrooms room conceptIndependent room-adjacency sketch, not a developer floor plan, not to scale and not a particular available apartment.123456
2 bedrooms / concept
  1. Living / dining
  2. Kitchen
  3. Bathroom
  4. Bedroom 1
  5. Bedroom 2
  6. Outdoor edge
10

SAMANA Developers / Arjan

SAMANA Mykonos Signature

Studio · 1 bedroom · 2 bedrooms

Greek-island-inspired homes. The layout list includes studios, studios with pools, and one- and two-bedroom homes with pools.

  • Private-pool layouts
  • Leisure pool deck
  • Fitness centre
  • Outdoor cinema and rooftop jogging park
Developer source ↗
THREE WAYS TO READ THE YEARS10 years
Shared illustrative ownership scenariosSame editable assumptions as the main calculator. Three net exit wealth paths and an initial-capital reference, not a project-specific price or return forecast. Losses are possible.

Same shared rental-ready model; rent starts in year 1. Not project pricing or a forecast; off-plan homes may have a period without rental income.

Model this project ↗
Look closer

A few things to ask.

  • Distinguish Mykonos Signature in Arjan from Mykonos in Dubai Studio City.
  • Confirm the exact layout, pool specification and current handover commitment.

The layout list and FAQ differ on whether every studio includes a pool. Treat pool provision as unit-specific and verify the contract.

Developer sources checked 10 November 2026.

A room for your routine.

Independent concept study

Illustrative room adjacencies only. Not developer floor plans, not to scale, and not evidence of current availability or actual unit specifications.

Studio room conceptIndependent room-adjacency sketch, not a developer floor plan, not to scale and not a particular available apartment.1234
Studio / concept
  1. Living / sleeping
  2. Kitchen
  3. Bathroom
  4. Outdoor edge
1 bedroom room conceptIndependent room-adjacency sketch, not a developer floor plan, not to scale and not a particular available apartment.12345
1 bedroom / concept
  1. Living / dining
  2. Kitchen
  3. Bathroom
  4. Bedroom 1
  5. Outdoor edge
2 bedrooms room conceptIndependent room-adjacency sketch, not a developer floor plan, not to scale and not a particular available apartment.123456
2 bedrooms / concept
  1. Living / dining
  2. Kitchen
  3. Bathroom
  4. Bedroom 1
  5. Bedroom 2
  6. Outdoor edge
11

SAMANA Developers / Arjan

SAMANA Imperial Garden

Studio · 1 bedroom · 2 bedrooms

A garden-led development reference with studios and one- and two-bedroom apartments; selected units include a private pool.

  • Outdoor swimming pool and jacuzzi
  • Yoga and meditation zone
  • Mini golf and trampoline park
  • Kids' pool and BBQ area
Developer source ↗
THREE WAYS TO READ THE YEARS10 years
Shared illustrative ownership scenariosSame editable assumptions as the main calculator. Three net exit wealth paths and an initial-capital reference, not a project-specific price or return forecast. Losses are possible.

Same shared rental-ready model; rent starts in year 1. Not project pricing or a forecast; off-plan homes may have a period without rental income.

Model this project ↗
Look closer

A few things to ask.

  • Confirm the launch phase, escrow details and contractual completion date.
  • Ask how private-pool maintenance affects the unit's recurring costs.

Developer gives an anticipated Q1 2029 completion. It is a future delivery target, not ready housing or a guaranteed date.

Developer sources checked 10 November 2026.

A room for your routine.

Independent concept study

Illustrative room adjacencies only. Not developer floor plans, not to scale, and not evidence of current availability or actual unit specifications.

Studio room conceptIndependent room-adjacency sketch, not a developer floor plan, not to scale and not a particular available apartment.1234
Studio / concept
  1. Living / sleeping
  2. Kitchen
  3. Bathroom
  4. Outdoor edge
1 bedroom room conceptIndependent room-adjacency sketch, not a developer floor plan, not to scale and not a particular available apartment.12345
1 bedroom / concept
  1. Living / dining
  2. Kitchen
  3. Bathroom
  4. Bedroom 1
  5. Outdoor edge
2 bedrooms room conceptIndependent room-adjacency sketch, not a developer floor plan, not to scale and not a particular available apartment.123456
2 bedrooms / concept
  1. Living / dining
  2. Kitchen
  3. Bathroom
  4. Bedroom 1
  5. Bedroom 2
  6. Outdoor edge
12

Prescott / Arjan

Elevate by Prescott

Studio · 1 bedroom · 2 bedrooms

Fully furnished smart-home studios and one- and two-bedroom apartments, with technology and practical daily routines at the centre of the developer description.

  • Oasis pool
  • Gymnasium
  • Barbecue area
Developer source ↗
THREE WAYS TO READ THE YEARS10 years
Shared illustrative ownership scenariosSame editable assumptions as the main calculator. Three net exit wealth paths and an initial-capital reference, not a project-specific price or return forecast. Losses are possible.

Same shared rental-ready model; rent starts in year 1. Not project pricing or a forecast; off-plan homes may have a period without rental income.

Model this project ↗
Look closer

A few things to ask.

  • Check the precise furnishing inventory, smart-home equipment and warranties.
  • Request the current approved maintenance budget and tenancy details.

This is a developer-sourced building reference, not an available listing. Verify the actual apartment condition and contract; no project-specific investment price is assumed.

Developer sources checked 10 November 2026.

A room for your routine.

Independent concept study

Illustrative room adjacencies only. Not developer floor plans, not to scale, and not evidence of current availability or actual unit specifications.

Studio room conceptIndependent room-adjacency sketch, not a developer floor plan, not to scale and not a particular available apartment.1234
Studio / concept
  1. Living / sleeping
  2. Kitchen
  3. Bathroom
  4. Outdoor edge
1 bedroom room conceptIndependent room-adjacency sketch, not a developer floor plan, not to scale and not a particular available apartment.12345
1 bedroom / concept
  1. Living / dining
  2. Kitchen
  3. Bathroom
  4. Bedroom 1
  5. Outdoor edge
2 bedrooms room conceptIndependent room-adjacency sketch, not a developer floor plan, not to scale and not a particular available apartment.123456
2 bedrooms / concept
  1. Living / dining
  2. Kitchen
  3. Bathroom
  4. Bedroom 1
  5. Bedroom 2
  6. Outdoor edge
13

SAMANA Developers / Arjan

SAMANA Hills

Studio · 1 bedroom · 2 bedrooms

A studio, one- and two-bedroom apartment reference explicitly located in Arjan by the developer. It is distinct from the Hills South developments.

  • Leisure pool deck
  • Fitness centre
  • Kids area
  • Sauna and steam room
Developer source ↗
THREE WAYS TO READ THE YEARS10 years
Shared illustrative ownership scenariosSame editable assumptions as the main calculator. Three net exit wealth paths and an initial-capital reference, not a project-specific price or return forecast. Losses are possible.

Same shared rental-ready model; rent starts in year 1. Not project pricing or a forecast; off-plan homes may have a period without rental income.

Model this project ↗
Look closer

A few things to ask.

  • Confirm this is SAMANA Hills in Arjan, not a similarly named Dubai South project.
  • Review the exact unit specification, condition and recurring charges.

The current developer page is marked sold out. Its broad pool marketing is not assumed to describe every older apartment; verify actual unit amenities directly.

Developer sources checked 10 November 2026.

A room for your routine.

Independent concept study

Illustrative room adjacencies only. Not developer floor plans, not to scale, and not evidence of current availability or actual unit specifications.

Studio room conceptIndependent room-adjacency sketch, not a developer floor plan, not to scale and not a particular available apartment.1234
Studio / concept
  1. Living / sleeping
  2. Kitchen
  3. Bathroom
  4. Outdoor edge
1 bedroom room conceptIndependent room-adjacency sketch, not a developer floor plan, not to scale and not a particular available apartment.12345
1 bedroom / concept
  1. Living / dining
  2. Kitchen
  3. Bathroom
  4. Bedroom 1
  5. Outdoor edge
2 bedrooms room conceptIndependent room-adjacency sketch, not a developer floor plan, not to scale and not a particular available apartment.123456
2 bedrooms / concept
  1. Living / dining
  2. Kitchen
  3. Bathroom
  4. Bedroom 1
  5. Bedroom 2
  6. Outdoor edge
14

SAMANA Developers / Arjan

SAMANA Greens

Studio · 1 bedroom · 2 bedrooms

A compact Arjan building reference with studios and one- and two-bedroom apartments in the developer catalogue.

  • Leisure pool deck
  • Fitness centre
  • Kids area
  • Sauna and steam room
Developer source ↗
THREE WAYS TO READ THE YEARS10 years
Shared illustrative ownership scenariosSame editable assumptions as the main calculator. Three net exit wealth paths and an initial-capital reference, not a project-specific price or return forecast. Losses are possible.

Same shared rental-ready model; rent starts in year 1. Not project pricing or a forecast; off-plan homes may have a period without rental income.

Model this project ↗
Look closer

A few things to ask.

  • Confirm the title, occupancy and unit condition for any resale enquiry.
  • Verify the actual building amenities and service-charge budget rather than relying on generic marketing.

Developer stock is marked sold out. Private-pool and travel-time claims are not reproduced; exact unit amenities require verification.

Developer sources checked 10 November 2026.

A room for your routine.

Independent concept study

Illustrative room adjacencies only. Not developer floor plans, not to scale, and not evidence of current availability or actual unit specifications.

Studio room conceptIndependent room-adjacency sketch, not a developer floor plan, not to scale and not a particular available apartment.1234
Studio / concept
  1. Living / sleeping
  2. Kitchen
  3. Bathroom
  4. Outdoor edge
1 bedroom room conceptIndependent room-adjacency sketch, not a developer floor plan, not to scale and not a particular available apartment.12345
1 bedroom / concept
  1. Living / dining
  2. Kitchen
  3. Bathroom
  4. Bedroom 1
  5. Outdoor edge
2 bedrooms room conceptIndependent room-adjacency sketch, not a developer floor plan, not to scale and not a particular available apartment.123456
2 bedrooms / concept
  1. Living / dining
  2. Kitchen
  3. Bathroom
  4. Bedroom 1
  5. Bedroom 2
  6. Outdoor edge

Found a direction?
We can help you ask the next question.

Talk about your shortlist ↗

03 / THE NUMBERS, WITHOUT THE NOISE

What could
the years hold?

Change the assumptions. See the trade-offs.
Three price paths, not three promises.

An illustration you control. Rental-ready, all-cash ownership; rent starts in year 1. Nominal AED, not inflation-adjusted. No mortgage, reinvestment or taxes unless you include them in the costs. Off-plan property cannot be assumed to earn rent before handover.

Shared assumptions ? choose any project as context.

YOUR ASSUMPTIONS / AED

Growth & sale assumptions

YEAR 1 / NET RENTAL CASHAED 47,780

4.06% of initial capital, after entered vacancy and costs.

Annual property-price change: your base assumption −3 percentage points / base / +3 percentage points. These are scenarios, not probabilities or forecasts.

Three illustrative ownership scenarios in AEDNet sale value plus cumulative rental cash. The dashed line marks initial capital. Year zero shows the upfront and exit-cost gap. These are assumptions, not predictions; losses are possible. Read the accessible table for values.-172k579k1.3m2.1mYEAR 0YEAR 5YEAR 10

LowerBaseHigherInitial capital

NET EXIT WEALTHAED 1,538,705
PROFIT / LOSS VS CAPITALAED 361,705

Net exit wealth is the net property sale plus accumulated rental cash, before any costs you have not entered.

Net property sale AED 1,078,000Accumulated rental cash AED 460,705Initial capital AED 1,177,000

Optional. Your contact can be sent even if this model needs clarification.

Read the year-by-year numbers ↗
Base scenario · nominal AED · rental-ready illustration
YearCollected rentRunning costsCumulative cashNet property saleNet exit wealthProfit / loss
0AED 0AED 0AED 0AED 1,078,000AED 1,078,000-AED 99,000
1AED 71,500AED 23,720AED 47,780AED 1,078,000AED 1,125,780-AED 51,220
2AED 71,500AED 24,080AED 95,200AED 1,078,000AED 1,173,200-AED 3,800
3AED 71,500AED 24,447AED 142,253AED 1,078,000AED 1,220,253AED 43,253
4AED 71,500AED 24,822AED 188,931AED 1,078,000AED 1,266,931AED 89,931
5AED 71,500AED 25,204AED 235,227AED 1,078,000AED 1,313,227AED 136,227
6AED 71,500AED 25,593AED 281,134AED 1,078,000AED 1,359,134AED 182,134
7AED 71,500AED 25,991AED 326,643AED 1,078,000AED 1,404,643AED 227,643
8AED 71,500AED 26,396AED 371,747AED 1,078,000AED 1,449,747AED 272,747
9AED 71,500AED 26,810AED 416,437AED 1,078,000AED 1,494,437AED 317,437
10AED 71,500AED 27,232AED 460,705AED 1,078,000AED 1,538,705AED 361,705

Year 0 is shown after a hypothetical immediate sale: upfront costs and exit fees create a visible gap below initial capital. Collected rent already reflects vacant months. Running costs include management and operating costs. Sale proceeds are shown after your exit fee. Losses can occur in every scenario.

04 / OUTSIDE THE FRONT DOOR

A little more
colour.

Think beyond a brochure. Visit the street at different times. Walk the approach. Ask about the plots next door. Arjan’s appeal is personal: find the rhythm that works for you.

Start your Arjan conversation ↗
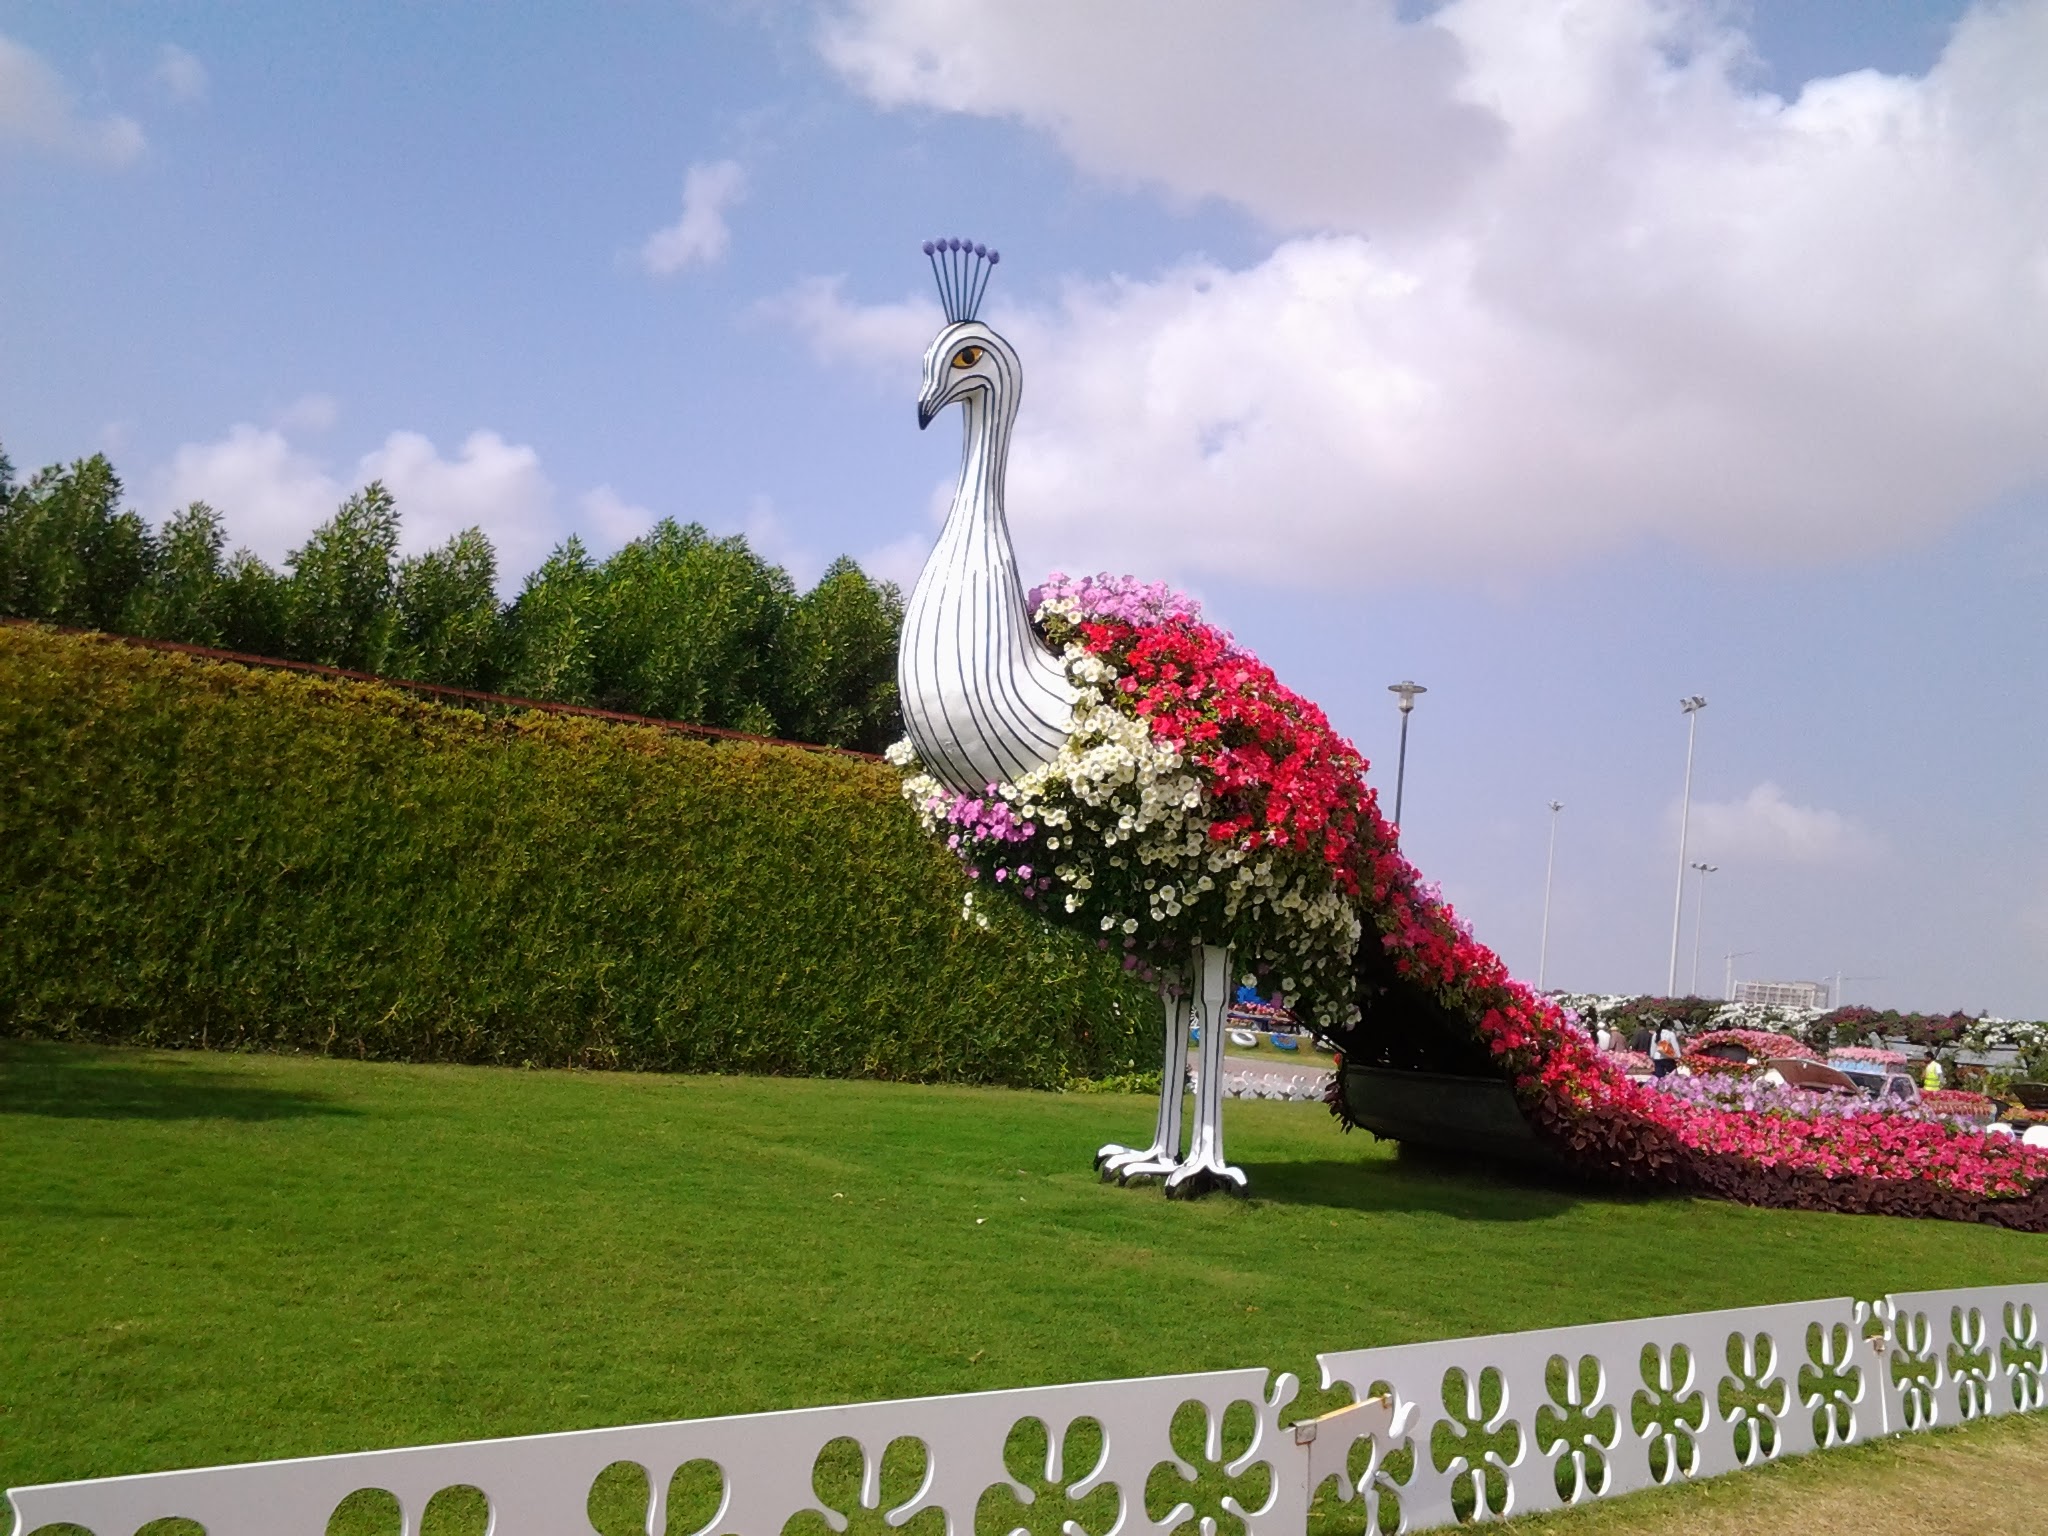
A flower-covered peacock installation at Dubai Miracle Garden, photographed in 2013
Dubai Miracle Garden / archival neighbourhood context, 2013. Sanciacf / Wikimedia Commons · CC BY-SA 4.0. Original file, displayed with layout cropping. Not a view from a featured property.

05 / YOUR NEXT MOVE

Good places
start with a hello.

Let's talk Arjan.

Sending your contact requests a reply from Estate & Equity. Privacy